
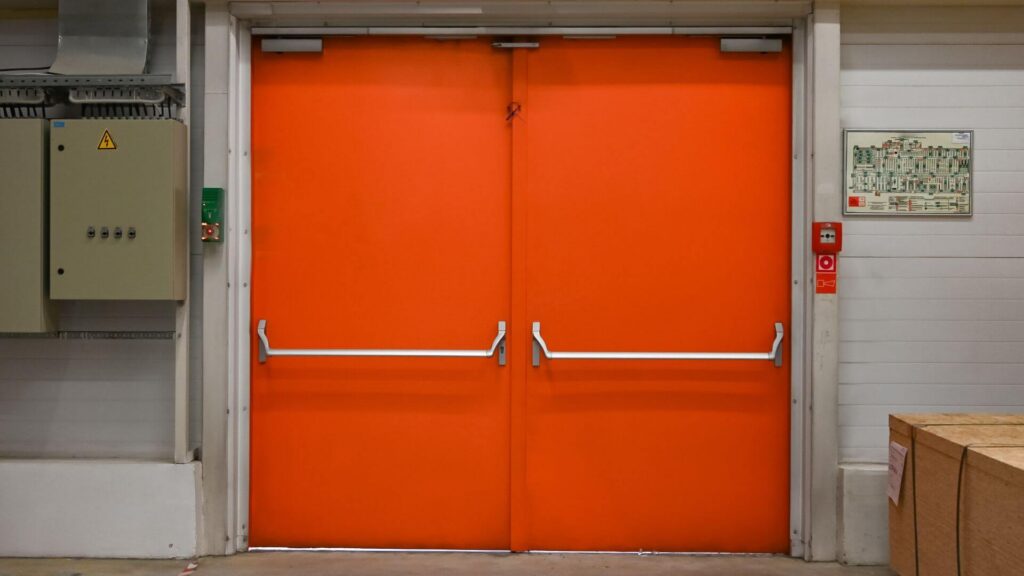
When a fire breaks out in a commercial building, the difference between a contained incident and a catastrophe often comes down to what is — or isn’t — installed in the wall.
What are fire rated commercial doors, exactly, and why does your building need them? These are specialized door assemblies engineered to resist flames, smoke, and heat for a defined period of time, giving occupants a critical window to evacuate safely. In Florida, where commercial building codes are enforced strictly at the state and local level, understanding fire rated door regulations is a baseline requirement for operating a safe, code-compliant facility.
Whether you are a general contractor spec’ing a new build or a building owner trying to stay ahead of your next inspection, this article covers what fire rated commercial doors are, where they are required, how often they need to be inspected in Florida, and how Holman, Inc. can help you source and install the right components the first time.
What Are Fire Rated Doors & Why Are They Needed?
Fire rated commercial doors are not simply heavy doors. They are complete, tested assemblies that have been certified to withstand fire for a specific duration. The fire rating applies to the entire opening, not just the door panel itself. That means the door, the frame, the hardware, hinges, closers, latches, and any glazing must all be part of a compliant, listed assembly to count toward the rating.
In Florida, the Florida Fire Prevention Code, which adopts and amends NFPA 101 (the Life Safety Code), governs where and how fire rated doors must be used in commercial buildings.
Key Characteristics of a Fire Rated Door
Fire rated door components work together as a system. The core materials are typically heavy-duty hollow metal (steel) or, for higher-end applications, specially treated solid wood cores with intumescent seals. Here is what distinguishes a fire rated assembly from a standard commercial door:
- Fire rated door ratings are expressed in minutes: common ratings are 20, 45, 60, 90, and 180 minutes. The rating tells you how long the door assembly is tested to hold back flames and heat under standardized conditions.
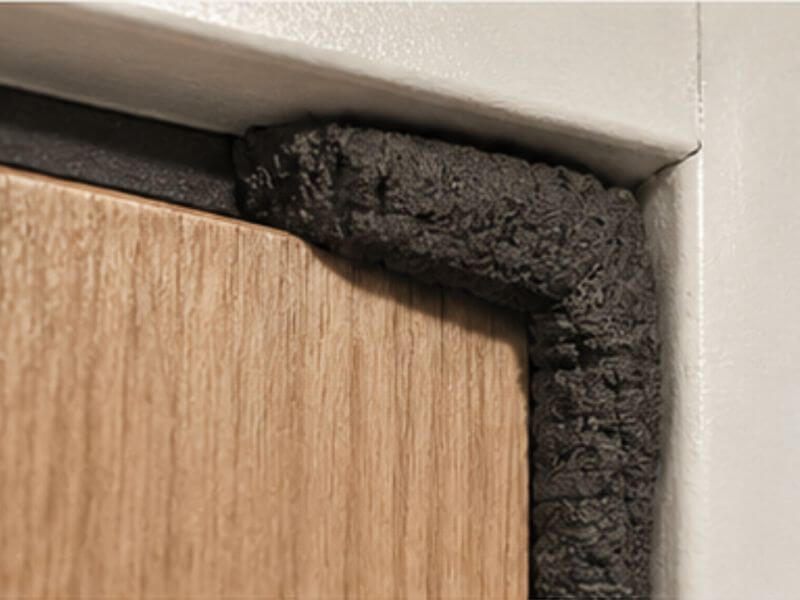
- Intumescent seals are embedded in the door edge or frame. When exposed to heat, they expand to seal the gap between the door and the frame, blocking smoke and flames from passing through.
- Fire rated door components include self-closing hardware. A fire door that is propped open provides no protection. Compliant assemblies require functioning door closers that return the door to a latched position automatically.
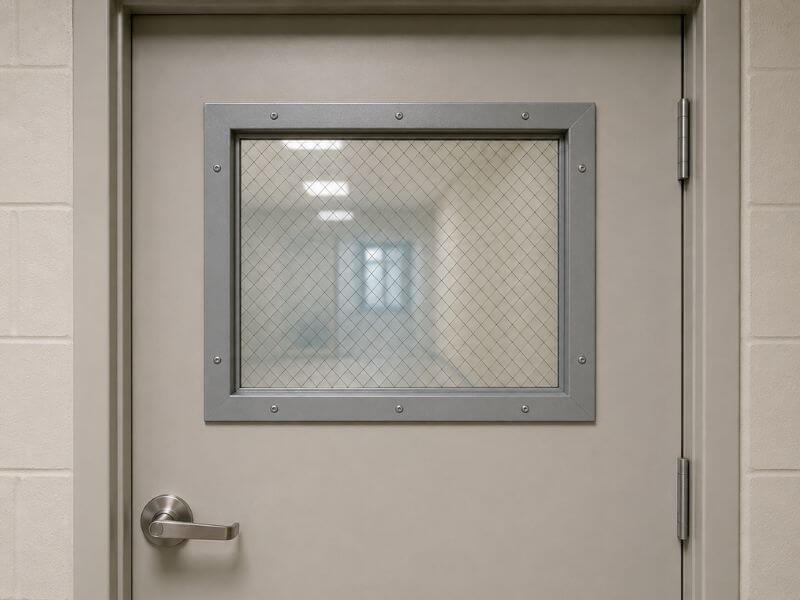
- Glazing, if present, must be fire rated glass. Standard glass is not an acceptable substitute, regardless of thickness.
- The assembly must carry a label from a nationally recognized testing laboratory, such as UL or Intertek, indicating the rating it has achieved.
Fire Rated Commercial Doors vs. Regular Commercial Doors
A standard commercial door is built for durability, security, and traffic volume. A fire rated commercial door is built for all of that and for survival under extreme heat conditions. The construction differences are significant: fire rated assemblies use thicker steel or treated cores, intumescent sealing systems, and hardware that has been tested as part of the complete assembly. You cannot upgrade a standard door to fire rated status by swapping hardware. The entire listed assembly must be installed together to maintain the rating.
Which Areas of a Commercial Building Need Fire Rated Doors?
Fire rated door installation is required in specific locations throughout a commercial building based on the occupancy type, construction type, and the building’s fire protection design. Common locations where fire rated doors are required include:
- Stairwell enclosures: Exit stairwells in multi-story buildings require fire rated doors to maintain the integrity of the exit path during a fire event.
- Elevator lobbies: Many elevator lobby openings require fire rated assemblies, particularly in high-rise or fully sprinklered buildings.
- Mechanical and electrical rooms: Rooms housing boilers, electrical panels, and HVAC equipment are common sources of fire risk and typically require rated separation from occupied spaces.
- Corridor separations: In healthcare facilities, schools, and certain occupancy types, corridor walls separating occupied spaces from exit paths must include fire rated door assemblies.
- Openings in fire-rated walls: Any opening in a fire-rated wall or partition — regardless of what the room is used for — requires a fire rated door assembly with a rating appropriate to the wall’s rating.
How Often Do Fire Rated Doors Need to Be Tested in Florida?
Florida follows NFPA 80 (Standard for Fire Doors and Other Opening Protectives) for fire door inspection requirements. Under NFPA 80, fire doors in most commercial occupancies must be inspected and tested annually. The inspection must be performed by someone with knowledge and understanding of the operating components of the type of door being inspected. This is not a task for general building maintenance staff without proper training.
A proper fire door inspection checklist covers the following:
- The door and frame show no visible damage, warping, or holes
- Door clearances (gaps between the door and frame) are within the maximum allowed under NFPA 80 — typically no more than 1/8 inch at the meeting edge and 3/4 inch at the bottom
- The self-closing device operates correctly and returns the door to the fully latched position without assistance
- The door does not bind in the frame and opens and closes freely
- Latching hardware functions properly
- All labels on the door and frame are legible and intact
- Glazing, if present, is in good condition with no cracks or missing components
- Intumescent seals are present and undamaged
- No unapproved modifications have been made to the assembly
Annual inspections must be documented. Records should include the date of inspection, name of the inspector, any deficiencies noted, and corrective actions taken.
If a door fails inspection, it must be repaired or replaced before it can be considered compliant.
Fire door repair services should be handled by qualified personnel who understand fire rated assemblies. Replacing a component with a non-listed part, even something as small as a hinge, can void the door’s rating and leave the building out of compliance.

How Holman, Inc. Can Help Your Business with Fire Rated Doors
Sourcing fire rated commercial doors is not the same as ordering standard commercial doors. The components must be correct, the assembly must be listed, and the installation must be performed by someone who understands what makes a fire rated opening compliant. Getting one part of that wrong means the door may not perform when it matters most, and it means your building may not pass inspection.
Holman, Inc. has over 4 years of experience supplying and installing Division 8 specialty products, including interior fire rated doors, for commercial facilities throughout Jacksonville and Northeast Florida. As commercial fire door suppliers with direct manufacturer relationships, the team at Holman, Inc. can source the correct listed assemblies for your opening conditions the first time, without the back-and-forth of chasing down specs on your own.
For building owners and facility managers, that means you skip the guesswork on which assembly meets your fire rated door regulations and get to the installation. For general contractors, it means a specialty partner who already knows the field conditions that cause problems and accounts for them before materials are ordered.
If you have an upcoming project that includes fire door installation, or replacements, reach out to the team at Holman, Inc. directly.
Summary Of Fire Rated Commercial Doors
Fire rated commercial doors are a non-negotiable part of building safety and code compliance in Florida. They are engineered assemblies built to contain fire, protect evacuation routes, and hold up under conditions that standard doors cannot survive. They are required in stairwells, mechanical rooms, corridor separations, and any opening in a fire-rated wall, and they must be inspected annually under NFPA 80 to remain compliant.
Understanding what are fire rated commercial doors, where they are required, and what keeps them compliant does not have to be the complicated part of your project. Holman, Inc. can help you navigate the specifics, from affordable fire rated doors for standard openings to custom assemblies for complex conditions, and make sure the right products are on site before the job stalls waiting on them.
Contact Holman, Inc. today to discuss your fire rated door needs.
