
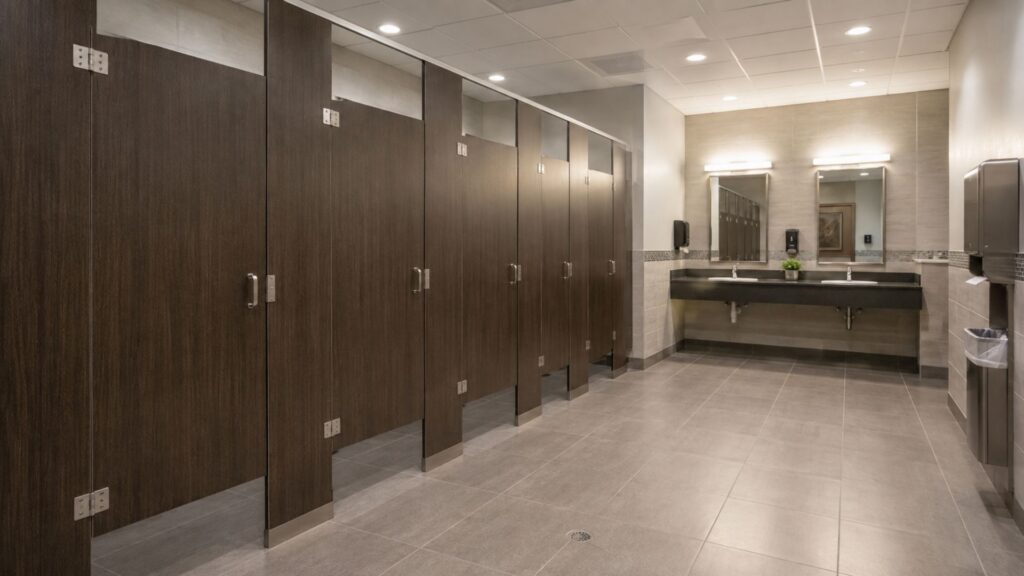
Commercial bathroom design has moved on. What used to be a purely functional space, a few stalls, a bank of sinks, and not much else, is now something building owners think about as part of their overall brand experience. Whether it’s a stadium, a hotel, or a university building, the restroom is one of the few spaces every single visitor uses, which makes it a surprisingly important part of how a facility is perceived.
Today’s commercial bathroom design is shaped by consumers who expect more privacy, more convenience, and a more upscale environment than a standard restroom used to offer. Facility owners are no longer treating restrooms as an afterthought tucked behind the “real” design decisions. Increasingly, the restroom is part of the plan from day one, right alongside the lobby, the dining room, or the concourse. Here’s what’s actually driving commercial bathroom design in 2026, and what building owners should keep in mind when planning an upgrade.
Key Takeaways: Commercial Bathroom Design: Key Takeaways
- Privacy is the top priority for restroom users, driving demand for partitions with no sightlines or gaps.
- Touchless and smart technology is now standard, not a premium add-on.
- Building owners want materials and finishes that match the rest of their facility’s brand identity.
- Storage and convenience features are becoming a baseline expectation, not a bonus.
- Layout and traffic flow planning matters more as facilities are designed to handle larger crowds.
- Universities, stadiums, and hotels are converging on the same expectation: a modern, cohesive restroom experience.
Key Trends Shaping Commercial Bathroom Design In 2026
A handful of shifts are showing up again and again in commercial restroom projects this year. Here’s a closer look at what’s actually shaping commercial bathroom design in 2026
Enhanced Privacy Partitions

Full height partitions with gap free doors are the new standard for restroom privacy
Privacy is the number one thing restroom users care about, and it shows in what building owners are asking for. Gaps at the sides of a stall door, sightlines between the door and the frame, and low partition heights are all being phased out in favor of floor-to-ceiling designs and toilet partitions engineered specifically to eliminate sightlines.
Partition manufacturers have responded with full-height systems and continuous, gap-free door designs that close off every angle a passerby might otherwise catch. This shift isn’t just cosmetic. Full-height partitions also tend to hold up better over time, since they leave less exposed hardware and fewer points of contact for damage, and they tend to reduce noise transfer between stalls as an added benefit.
For facility owners, privacy isn’t just about comfort anymore. It’s become an expectation, and restrooms that don’t offer it are increasingly seen as outdated compared to newer builds. This is especially true in facilities where the restroom is used by the general public rather than just employees, since first impressions matter more when a customer or guest is forming an opinion about the business. A restroom with visible gaps or low partitions can undercut an otherwise well-designed space in a way that’s easy to overlook until a customer mentions it.
Touchless & Smart Technology

Touchless fixtures have become standard in modern commercial bathroom design
Minimizing contact points in a restroom is no longer a novelty. It’s the baseline. Automatic doors, hands-free soap and towel dispensers, and self-flushing toilets are standard in most new commercial builds, and retrofits are increasingly common in older facilities that want to keep pace.
Beyond hygiene, touchless technology has become a convenience feature people expect rather than notice. Sensor-activated fixtures reduce mess, cut down on maintenance calls, and give facilities a more modern feel without a full renovation. Smart technology extends past the fixtures too. Some facilities are incorporating occupancy sensors that flag which stalls are in use or need restocking, and even leak-detection sensors that alert maintenance teams before a small issue becomes a bigger repair.
For facility managers juggling a lot of square footage, whether that’s a large office campus, a stadium concourse, or a hotel with dozens of restrooms across multiple floors, that kind of visibility saves real time. Instead of relying on a walkthrough schedule to catch a low soap dispenser or a running toilet, a smart system can flag the issue immediately, which means fewer complaints and less wasted labor tracking down small problems.
Premium Materials & Finishes
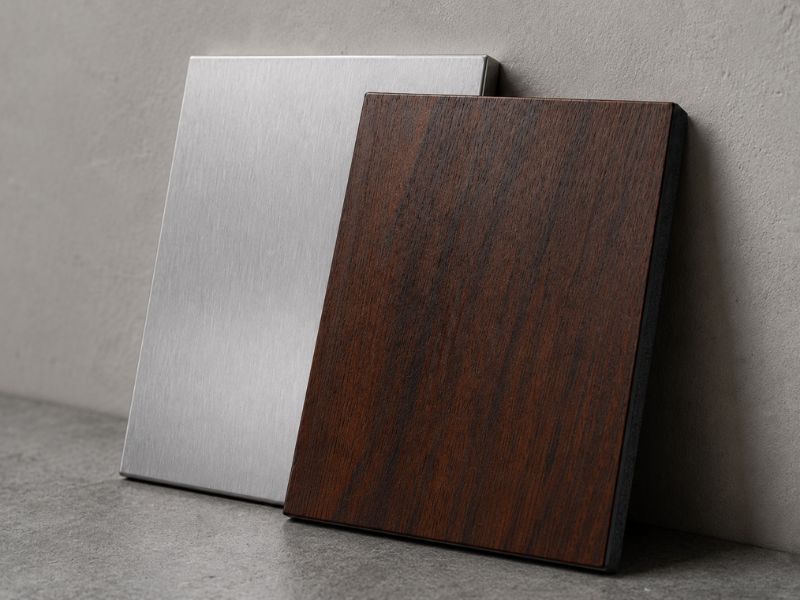
Building owners increasingly want restroom finishes that reflect the same design standard as the rest of their space. A restroom with mismatched, dated materials can undercut an otherwise polished lobby or dining room, and owners have taken notice.
This has driven demand for materials like phenolic, solid laminate, and stainless steel finishes that mirror a building’s broader brand identity, whether that’s a sleek, modern look or something warmer and more traditional. Beyond appearance, these materials are being chosen because they hold up. Facility owners want finishes that resist rust, won’t crack or peel under heavy use, and can handle high-traffic conditions without looking worn down within a year or two.
In a lot of cases, the upfront cost of a premium finish pays for itself by avoiding a full replacement a few years later. A powder-coated steel partition might be less expensive to install initially, but a phenolic or solid laminate system in a high-traffic facility can hold its appearance and structural integrity far longer, which matters for owners thinking about total lifecycle cost rather than just the initial invoice.
Storage & Convenience Features
Small conveniences make a big difference in how a restroom feels to use. Built-in storage for a purse, bag, or phone, extra hooks, and shelving inside the stall keep personal items off the floor, something users increasingly expect rather than view as a luxury.
Baby changing stations have also expanded well beyond women’s restrooms. It’s now common to see them installed in men’s restrooms and family or all-gender restrooms as well, reflecting a broader shift toward accessibility for all types of caregivers. This is one of the more straightforward upgrades a facility can make, and it’s often noticed and appreciated far more than the cost of installation would suggest.
Whether they’re carrying groceries, a gym bag, or just their phone, people want a simple, sanitary place to set their belongings down while using a commercial restroom. Even a small addition, like a single hook and a narrow shelf, signals to a restroom user that the space was designed with them in mind rather than as an afterthought.
Traffic Flow & Layout Design
As commercial buildings are designed to accommodate larger crowds, from event venues to university campuses, restroom layouts need to keep pace. A design that works fine for a single user at a time quickly becomes a bottleneck when dozens of people need to move through the space during a short window, like an intermission or a class change.
This has pushed design toward larger restroom footprints, wider circulation paths, and layouts that reduce congestion at peak times. It’s a shift from designing for an individual user to designing for the flow of a crowd, and it changes decisions ranging from stall count to entryway width to how sinks and hand-drying stations are arranged along the walk-out path.
Facilities that get this right see less crowding, shorter lines, and fewer bottlenecks during their busiest hours. This is particularly important for venues with hard start and stop times, like a stadium during halftime or a theater between acts, where a poorly planned restroom layout can mean guests miss part of the event just waiting in line.
What Universities, Stadiums & Hotels Are Prioritizing In Commercial Bathroom Design
Across universities, stadiums, and hotels, the priorities are converging around one idea: a clean, functional space isn’t enough anymore. Visitors expect a modern, sleek aesthetic with quality finishes and fixtures that feel intentional rather than an afterthought.
For owners, that means the restroom has become an extension of the building’s overall identity. A stadium restroom should feel consistent with the rest of the fan experience. A hotel restroom should reflect the same hospitality standard as the lobby. A university restroom should hold up to constant use while still feeling like part of a modern campus, since these facilities see some of the heaviest daily traffic of any commercial building type. In each case, the restroom is no longer treated as a secondary concern squeezed in around the main design work. It’s part of the plan from the start, and building owners are increasingly willing to invest in privacy, technology, and finish quality to make sure the restroom experience matches the rest of the facility.
Bringing Commercial Bathroom Design Trends To Your Facility
At Holman, Inc., we stay current on these trends so we’re ready to meet your Division 10 commercial bathroom needs. We provide Division 10 products to contractors throughout the Jacksonville area, and unlike many specialty contractors in this category, we handle both distribution and installation. From design through installation, our team supports the entire process.
If you’re planning a commercial restroom upgrade and want it to reflect where the industry is headed, contact the Holman, Inc. team to talk through your Division 10 needs today.
Commercial Bathroom Design In 2026: FAQs
Full-height, floor-to-ceiling partitions with gap-free door designs offer the most privacy. They eliminate the sightlines and gaps common in older, lower-height partition systems.
For most high-traffic commercial facilities, yes. Touchless fixtures reduce maintenance calls and mess, while premium materials tend to last longer and hold up better under heavy use, which often offsets the higher upfront cost over the life of the restroom.
Cost varies widely depending on the scope of the project, from a partial refresh of finishes and fixtures to a full renovation involving new toilet partitions, plumbing, and layout changes. A contractor can provide an accurate estimate based on the specific facility and goals.
