

Planning a commercial restroom means more than merely picking fixtures and finishes. Every layout has to account for ADA bathroom layouts requirements, like from door swing clearance to grab bar placement. Getting those details wrong can mean a failed inspection or an expensive rework after the fact. A restroom that looks complete on paper can still fall short once fixtures are actually installed, which is why these requirements need to be part of the plan from day one.
Whether you’re a contractor writing a spec, an architect finalizing a floorplan, or a facility owner reviewing a set of drawings, understanding ADA accessible bathroom design early saves time, money, and headaches down the line.
This article walks through what these layouts require, where the common mistakes happen, and what to keep in mind when planning a compliant commercial restroom.
Key Takeaways: ADA Bathroom Layouts
- ADA bathroom layouts are governed by specific requirements for turning space, clearances, doors, sinks, and toilets.
- There is no single universal minimum bathroom size. Requirements depend on the fixtures and layout involved.
- Toilet clearance and mounting heights follow precise measurements set by the U.S. Access Board.
- Toilet compartments and partitions have their own set of accessibility requirements beyond general clearances.
- Common layout mistakes, like insufficient turning space or poor door placement, are avoidable with early planning.
- Reviewing ADA bathroom layouts during the design phase, rather than after installation, is the most reliable way to avoid costly rework.
What Are The Requirements For ADA Commercial Bathroom Layouts?
ADA bathroom layouts are shaped by a handful of core ADA bathroom code requirements that apply across nearly every commercial restroom. None of these requirements exist in isolation. A restroom can meet the standard for turning space and still fail inspection because a door swings into that same clear floor area. Getting familiar with each requirement, and how they interact with one another, is the first step toward creating a compliant design.
Turning Space
An accessible restroom needs enough clear floor space for a wheelchair to turn completely. This typically means a clear circular space with a minimum diameter of 60 inches, or a T-shaped turning space where a full circle isn’t feasible due to fixture placement or room shape. Turning space requirements apply not just to the overall restroom, but to individual accessible compartments as well, which is a detail that gets missed more often than it should.
Fixture Clearances
Every fixture, toilet, sink, and stall needs a minimum amount of clear floor space around it so a wheelchair user can approach and use it without obstruction. These clearance zones can overlap with each other in some layouts, but they can’t overlap with door swings, turning space, or anything else that would block access.
Doors
Door width matters just as much as door placement. Accessible restroom doors need at least 32 inches of clear width when open at 90 degrees, and the door cannot swing into the required clear floor space or turning radius of any fixture. This is one of the more common places layouts run into trouble, since a door that works fine on a floorplan can still create a real-world conflict once it’s physically installed and swinging into the room.
Sinks
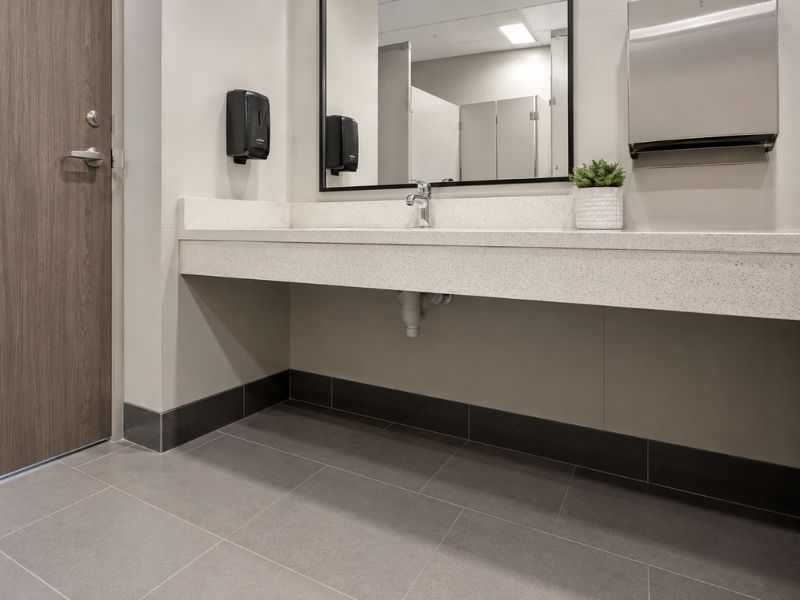
Accessible sinks need to be mounted no higher than 34 inches above the finished floor, with enough knee clearance underneath, generally 27 to 29 inches, for a wheelchair user to pull in close. Exposed hot water and drain pipes underneath also need to be insulated or otherwise protected, since an uncovered pipe can pose a burn risk to someone seated close underneath.
Toilets
Toilets have their own set of placement and height requirements, covered in more detail below, along with grab bar and flush control specifications.
Accessible Routes
Beyond the restroom itself, there needs to be a clear, unobstructed path leading to and through the space, free of steps, narrow doorways, or other barriers. An otherwise perfectly compliant restroom doesn’t do much good if the hallway leading to it isn’t accessible in the first place.
How Much Space Is Needed For An ADA Bathroom?
One of the most common questions facility owners ask is simply how big an ADA bathroom needs to be. The honest answer is that the ADA Standards do not establish one universal minimum bathroom size. Instead, the required square footage depends on the specific fixtures included, how they’re arranged, and how much clear floor space and turning space each one requires.
This is exactly why ADA bathroom layouts are best planned early, alongside a contractor who understands current commercial bathroom design standards and how these individual requirements interact. A restroom with three fixtures needs a different footprint than one with eight, and the layout has to accommodate turning space and clearances at every point in the design. Trying to retrofit an existing floorplan to meet these requirements after the fact is almost always more expensive than planning for them from the start.
ADA Toilet Clearance And Dimensions
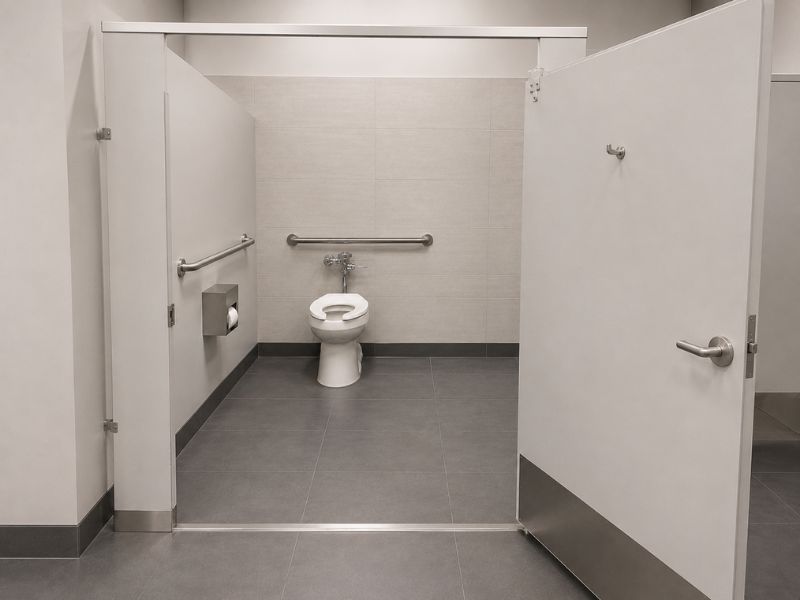
Toilet placement is one of the most specific parts of ADA bathroom layouts, and it’s an area where measurements matter down to the inch. According to the U.S. Access Board’s guidelines, the centerline of the toilet must be 16 to 18 inches from the side wall or partition, and the top of the toilet seat must sit 17 to 19 inches above the finished floor.
Flush controls need to be located on the accessible, open side of the toilet, and they must require less than 5 pounds of force to operate. This detail matters more than it might seem. A flush valve that requires too much force, or one installed on the wrong side of the fixture, can make an otherwise compliant toilet inaccessible in practice.
These details might seem small on paper, but they’re often where inspections catch issues, especially when a fixture is installed a few inches off from where the plan called for it. A toilet centerline that’s even two inches out of range can be enough to fail an inspection, which is why precise measurement during rough-in matters just as much as the design itself.
ADA Toilet Compartments & Partitions
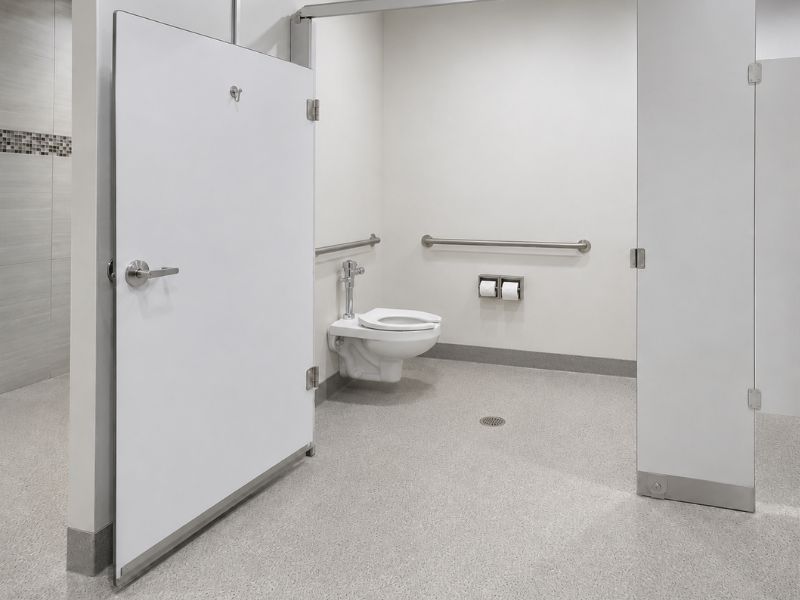
Accessible toilet compartments come with their own layer of commercial bathroom accessibility requirements, separate from the general clearances covered above.
Wheelchair-Accessible Compartments
At least one compartment in a multi-user restroom generally needs to meet wheelchair-accessible dimensions, though the exact number required depends on the total fixture count in the restroom.
Compartment Dimensions
Wheelchair-accessible compartments need significantly more floor space than a standard stall, enough to accommodate both the fixture and the turning space required around it. This is often where floorplans need the most adjustment, since standard stall dimensions simply aren’t large enough to meet the requirement.
Door Placement
Compartment doors need to swing in a direction, and be positioned in a location that doesn’t interfere with the required clear floor space inside the stall. In many cases, this means an outward-swinging door is the more practical choice.
Turning Space
As with the restroom overall, the compartment itself needs enough room for a wheelchair user to maneuver and turn, independent of the turning space calculated for the rest of the restroom.
Grab Bars
Grab bars are required on the side wall and back wall of an accessible compartment, mounted 33 to 36 inches above the floor. Placement matters as much as the hardware itself, since a grab bar mounted a few inches too high or too low doesn’t meet the standard even if the bar itself is rated correctly.
Toilet Partition Design
Beyond dimensions, the toilet partition system itself needs to support the hardware, grab bars, and door swing required for the compartment to function as intended. This is where the material and construction of the partition matter just as much as the layout, since not every partition system is built to accommodate the additional hardware an accessible compartment requires.
Common ADA Bathroom Layout Mistakes
Even experienced contractors run into avoidable issues when planning ADA bathroom layouts. Here are a few of the most common ones.
- Not providing enough turning space. This is one of the most frequent issues, often caused by underestimating how much clear floor space a full turning radius actually requires, especially in smaller restrooms where every inch counts.
- Incorrect toilet placement. A few inches off on the centerline measurement can push a compartment out of compliance, even when the rest of the layout is correct.
- Door swings interfering with required clearances. A door that swings into a turning space or fixture clearance zone creates a compliance issue, even if every other measurement is correct on paper.
- Poor sink placement. Sinks mounted too high, or without adequate knee clearance, are a common and costly oversight, particularly in renovations where existing plumbing dictates placement.
- Insufficient space inside an accessible toilet compartment. Compartments that look fine on paper sometimes fall short once fixtures and hardware are actually installed, since drawings don’t always account for how much room grab bars and door swings actually take up.
- Treating ADA compliance as an afterthought. Layout issues are far cheaper to fix on paper than after installation. Planning for ADA bathroom layouts from the start, rather than adjusting after a failed inspection, avoids costly rework later.
ADA Bathroom Layouts: A Summary
ADA bathroom layouts involve more than a handful of isolated rules. Turning space, clearances, door placement, sink height, and toilet compartment dimensions all work together, and because there’s no single universal bathroom size, every project has its own commercial bathroom layout requirements based on the fixtures and space involved.
Getting these details right the first time saves both money and schedule delays. If you’re planning a commercial restroom project and want an ADA bathroom layout built to code from the start, contact the Holman Inc. team to talk through your Division 10 needs.
ADA Bathroom Layout Requirements: FAQs
There isn’t one fixed minimum. Required square footage depends on the number of fixtures, their placement, and the turning space and clearances each one needs.
A door can swing inward as long as it doesn’t interfere with the required clear floor space or turning space inside the restroom or compartment. In many smaller layouts, an outward swing is used specifically to avoid this issue.
A clear circular space with a minimum diameter of 60 inches is standard, though a T-shaped turning space is permitted where a full circle isn’t feasible.
